

Wet-room installation
A wet room needs the floor, drainage and waterproofing planned together. We assess the room before recommending the layout and finishes.
WET ROOMS • WALK-IN SHOWERS
Plan a wet room or walk-in shower around your room and how you use it. We design, supply and fit shower spaces across Tyneside, Gateshead and Sunderland.
South Shields • Tyneside • Gateshead • Sunderland
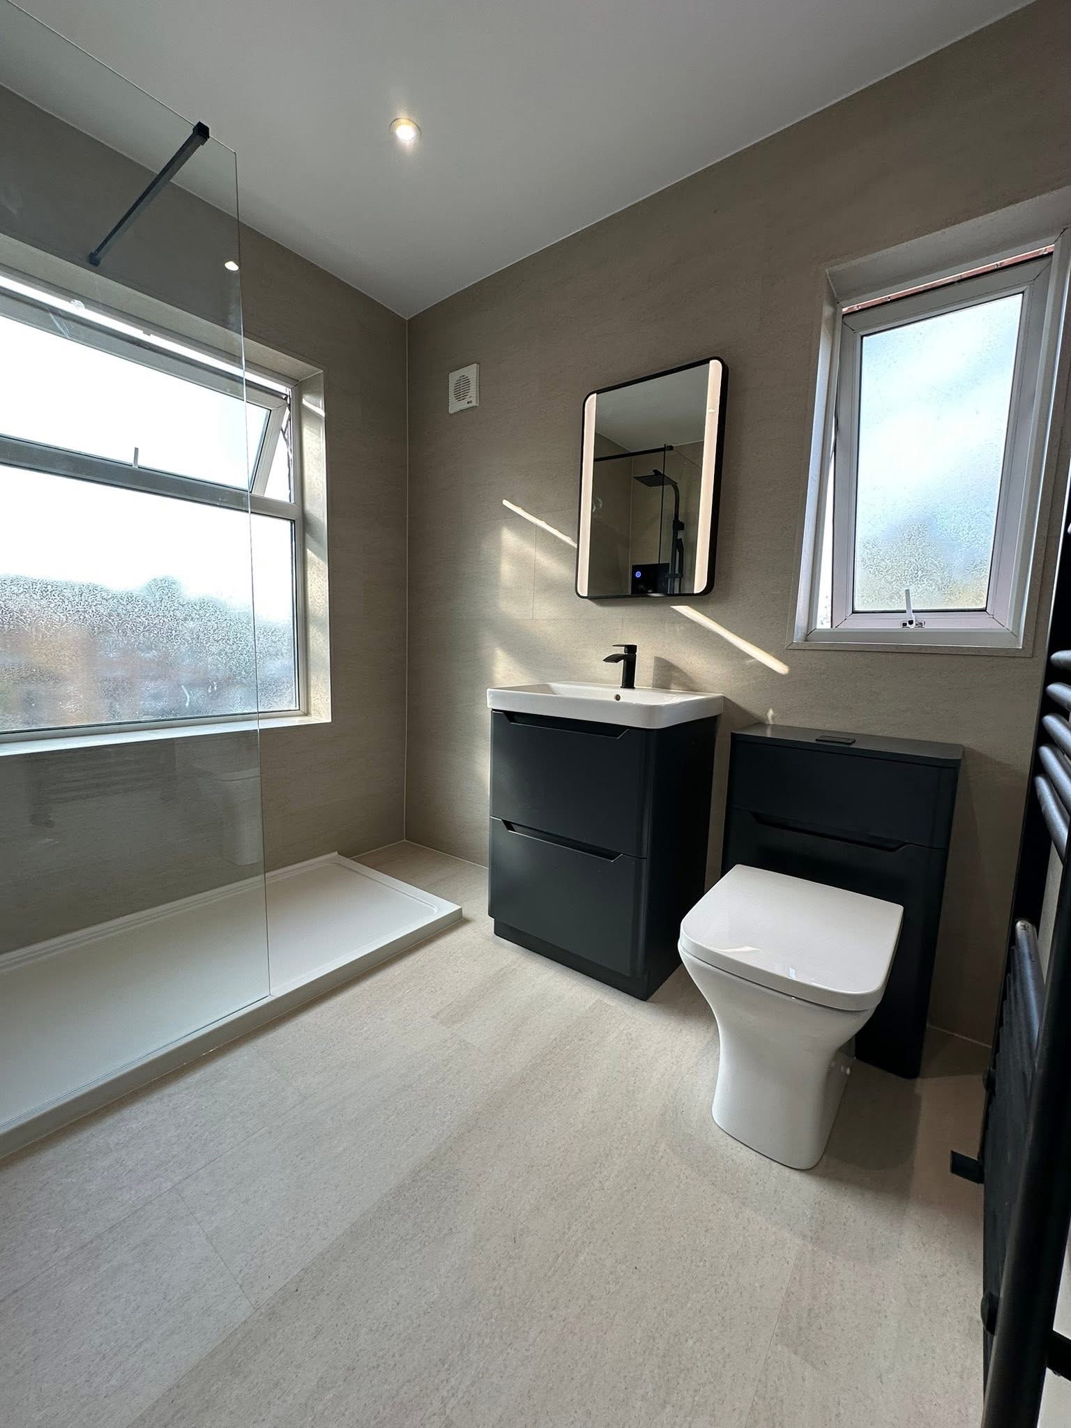
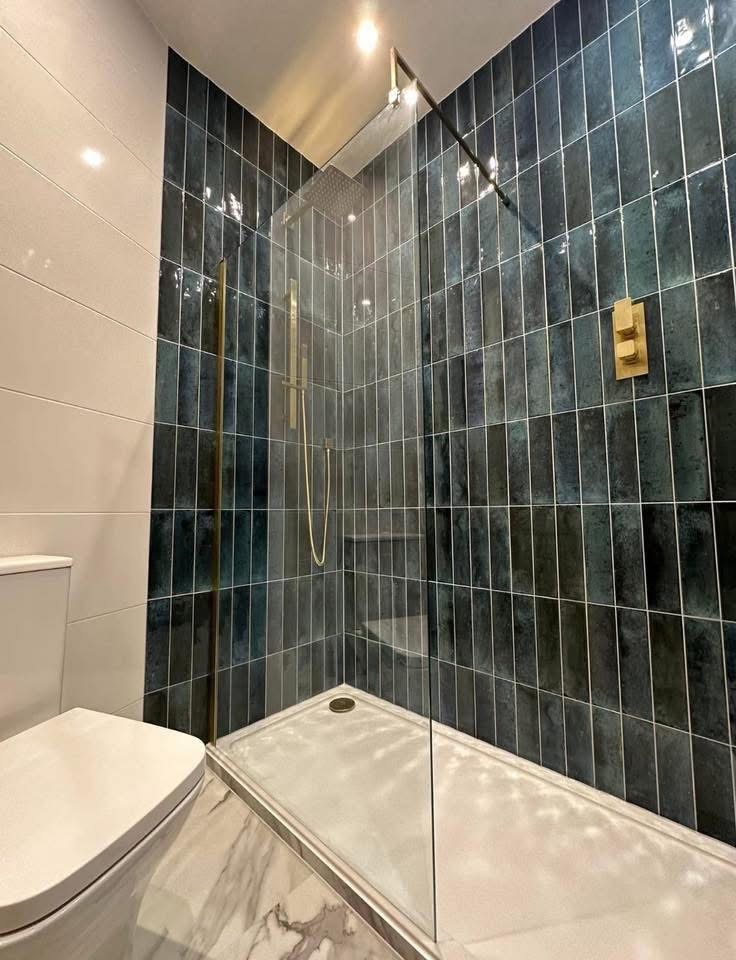
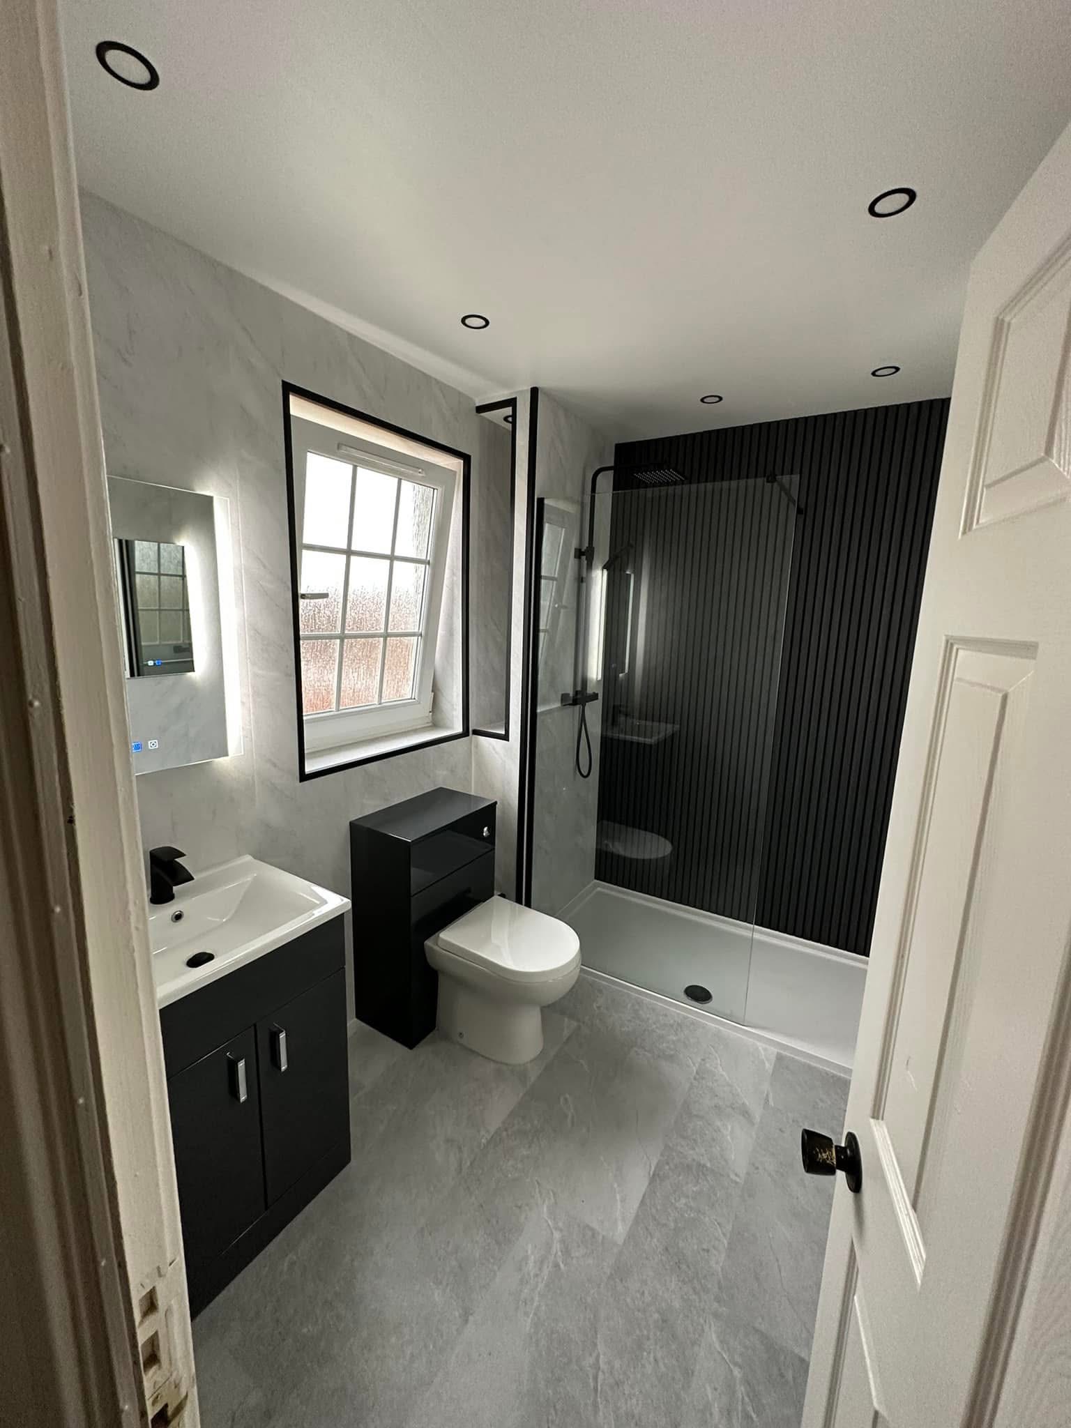
Real finished work from our project gallery.
Stone-effect shower room
Teal tiles & brass fittings
Black & white bathroom
Swipe or scroll for more photos. Select a photo to view it larger.
A wet room needs the floor, drainage and waterproofing planned together. We assess the room before recommending the layout and finishes.
Choose a shower screen, tray and fittings to suit the space. We can discuss replacing a bath with a shower as part of the room redesign.
Tell us about your access needs. Whether a level-access layout is possible depends on the floor construction, drainage and available space. A survey checks the options.
A good-looking shower room also needs a practical layout. We check drainage, floor build-up, pipework and the position of the shower screen before finalising the design. Waterproofing and the surrounding finishes are included in the planning discussion.
Use the free quote form and select Wet room or Shower room. You can tell us about the work, your budget and any specific requirements. We will contact you to discuss the next step.
Use the quote form or call us. Let us know what you want to change and where the property is.
We measure the space and check the existing layout and pipework before planning the work.
See your proposed room in 3D and review an itemised written quote before you decide.
Our team carries out the agreed work and walks through the finished room with you.
Aspect serves South Shields, South Tyneside, Gateshead and Sunderland. That includes enquiries from Westoe, Harton, Marsden, Jarrow, Hebburn and nearby areas. Tell us your postcode when you enquire so we can confirm coverage and survey arrangements.
A wet-room design plans the shower area, waterproofed floor and drainage together. A walk-in shower can use a tray and screen. We can explain the options for your room at the survey.
We can discuss a bath-to-shower conversion. The layout, existing plumbing and floor need to be checked before we confirm the design.
No. The right solution depends on the floor and drainage as well as the room dimensions. We assess these before recommending an installation.
Yes. Tell us what you want from the room. We can discuss the layout and fittings through the design and quotation process.
Tell us about your room, budget and plans. We will contact you to discuss the next step.